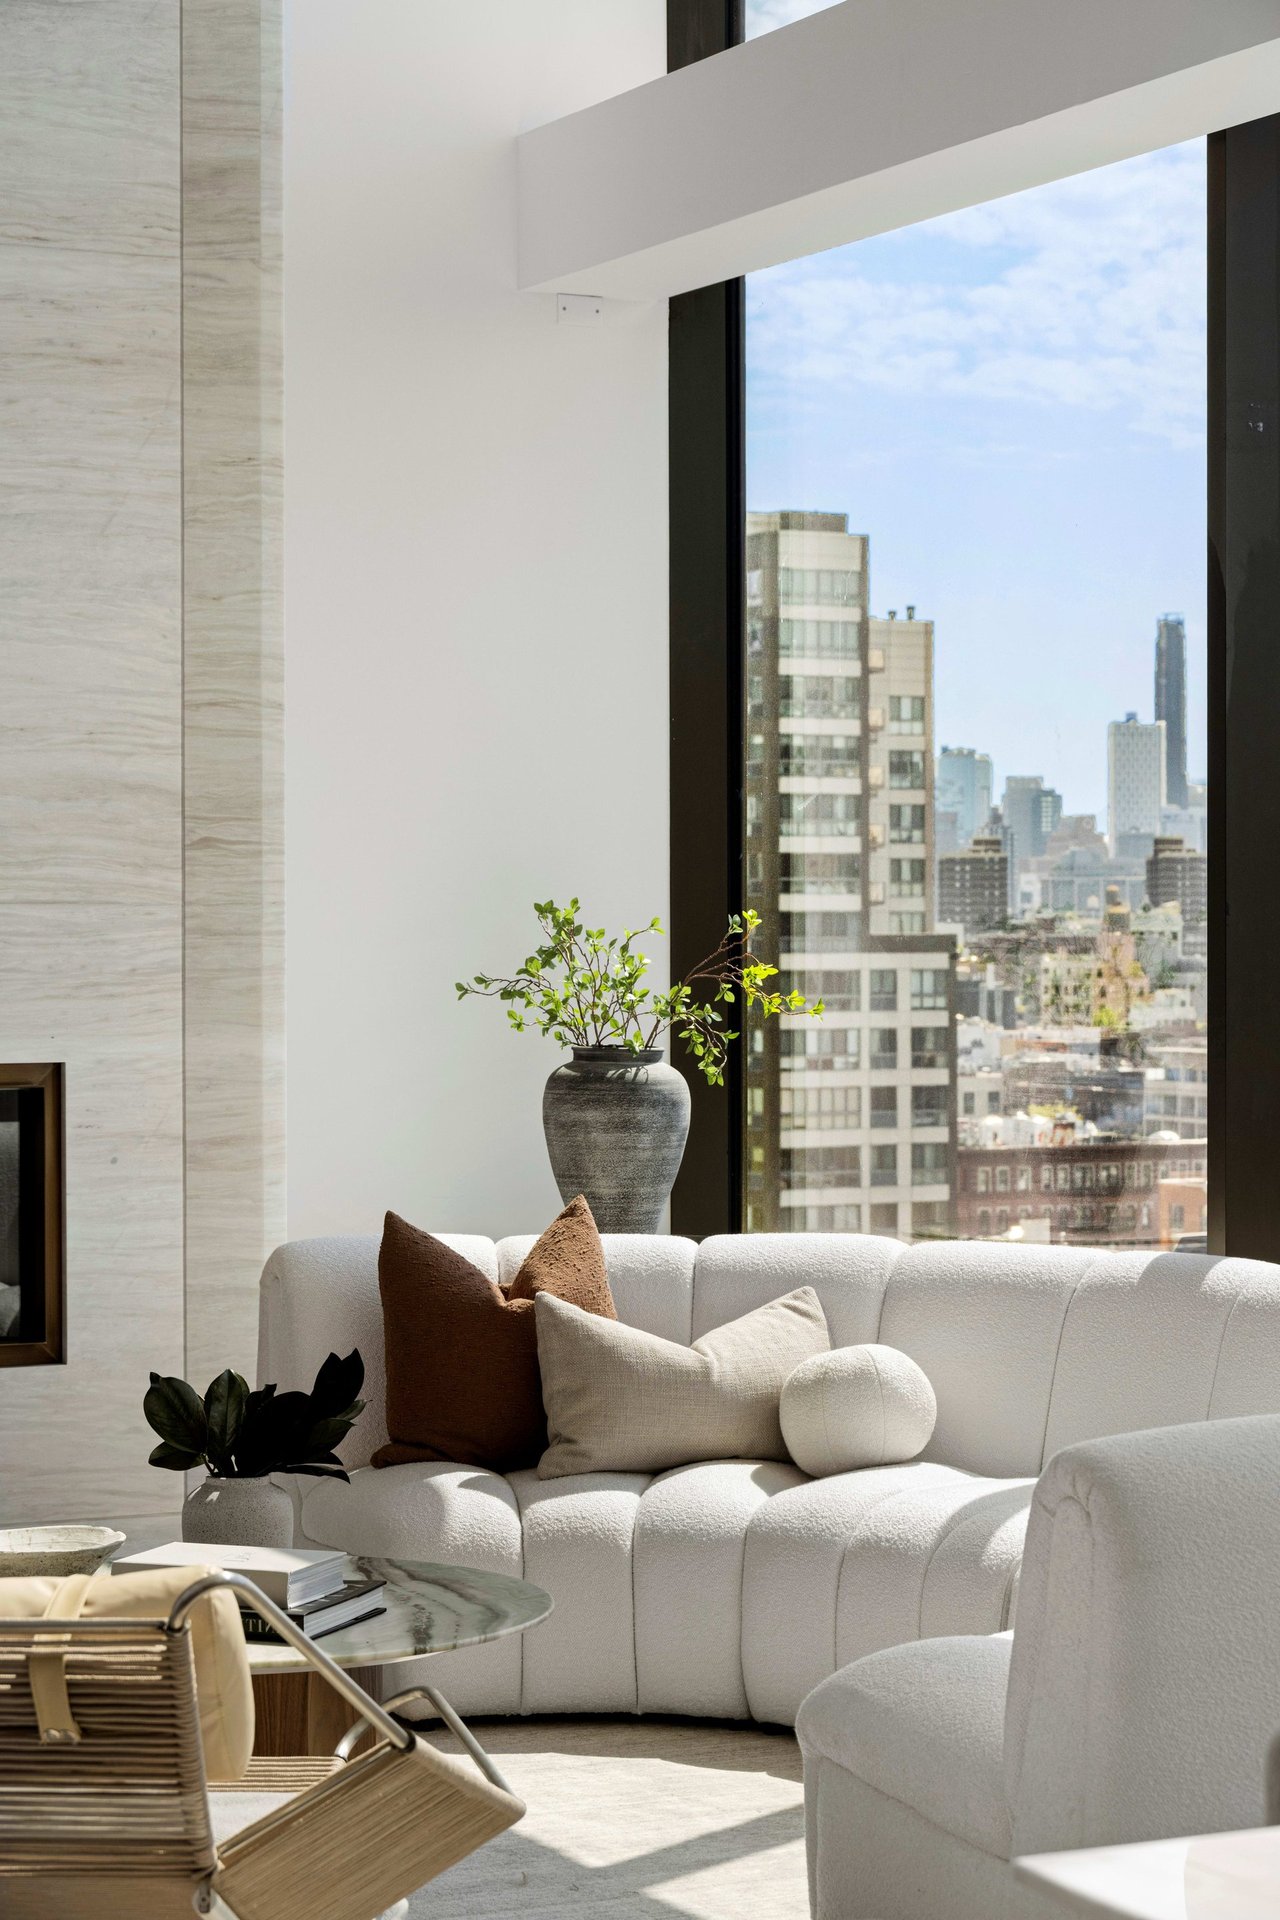
Modern living room with a curved white sofa and floor-to-ceiling window overlooking the city skyline
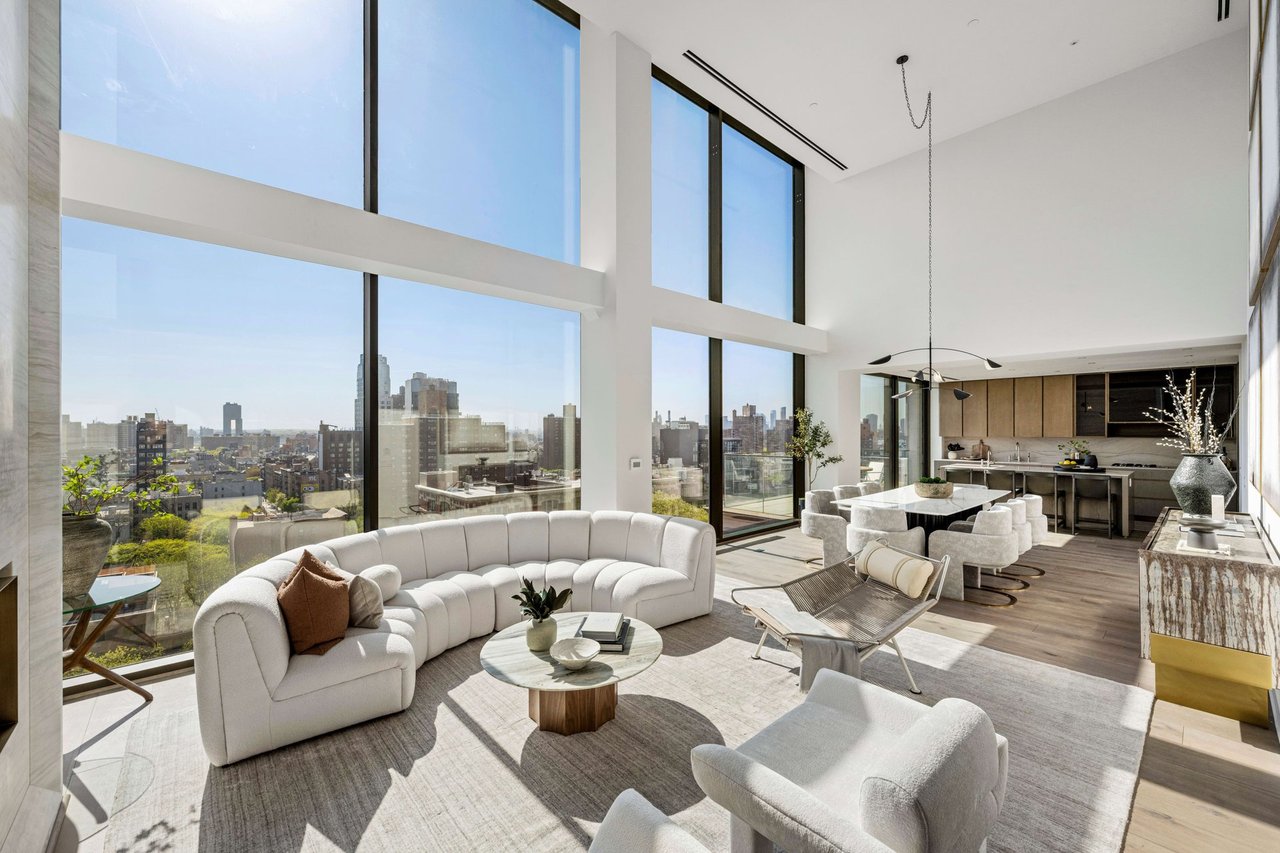
Penthouse living room with a curved white sofa, double-height windows, and city views.
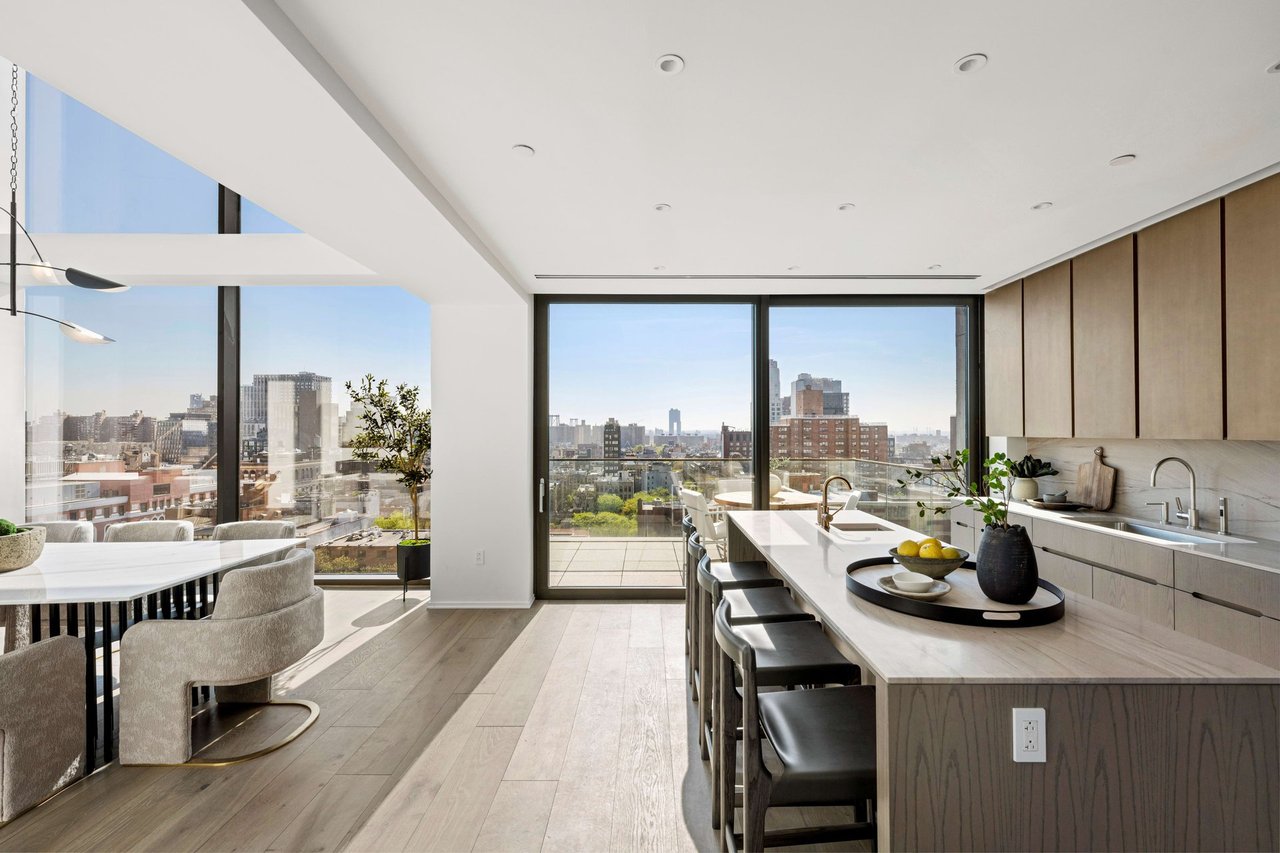
Penthouse kitchen and dining area with a marble island, floor-to-ceiling windows, and city views.
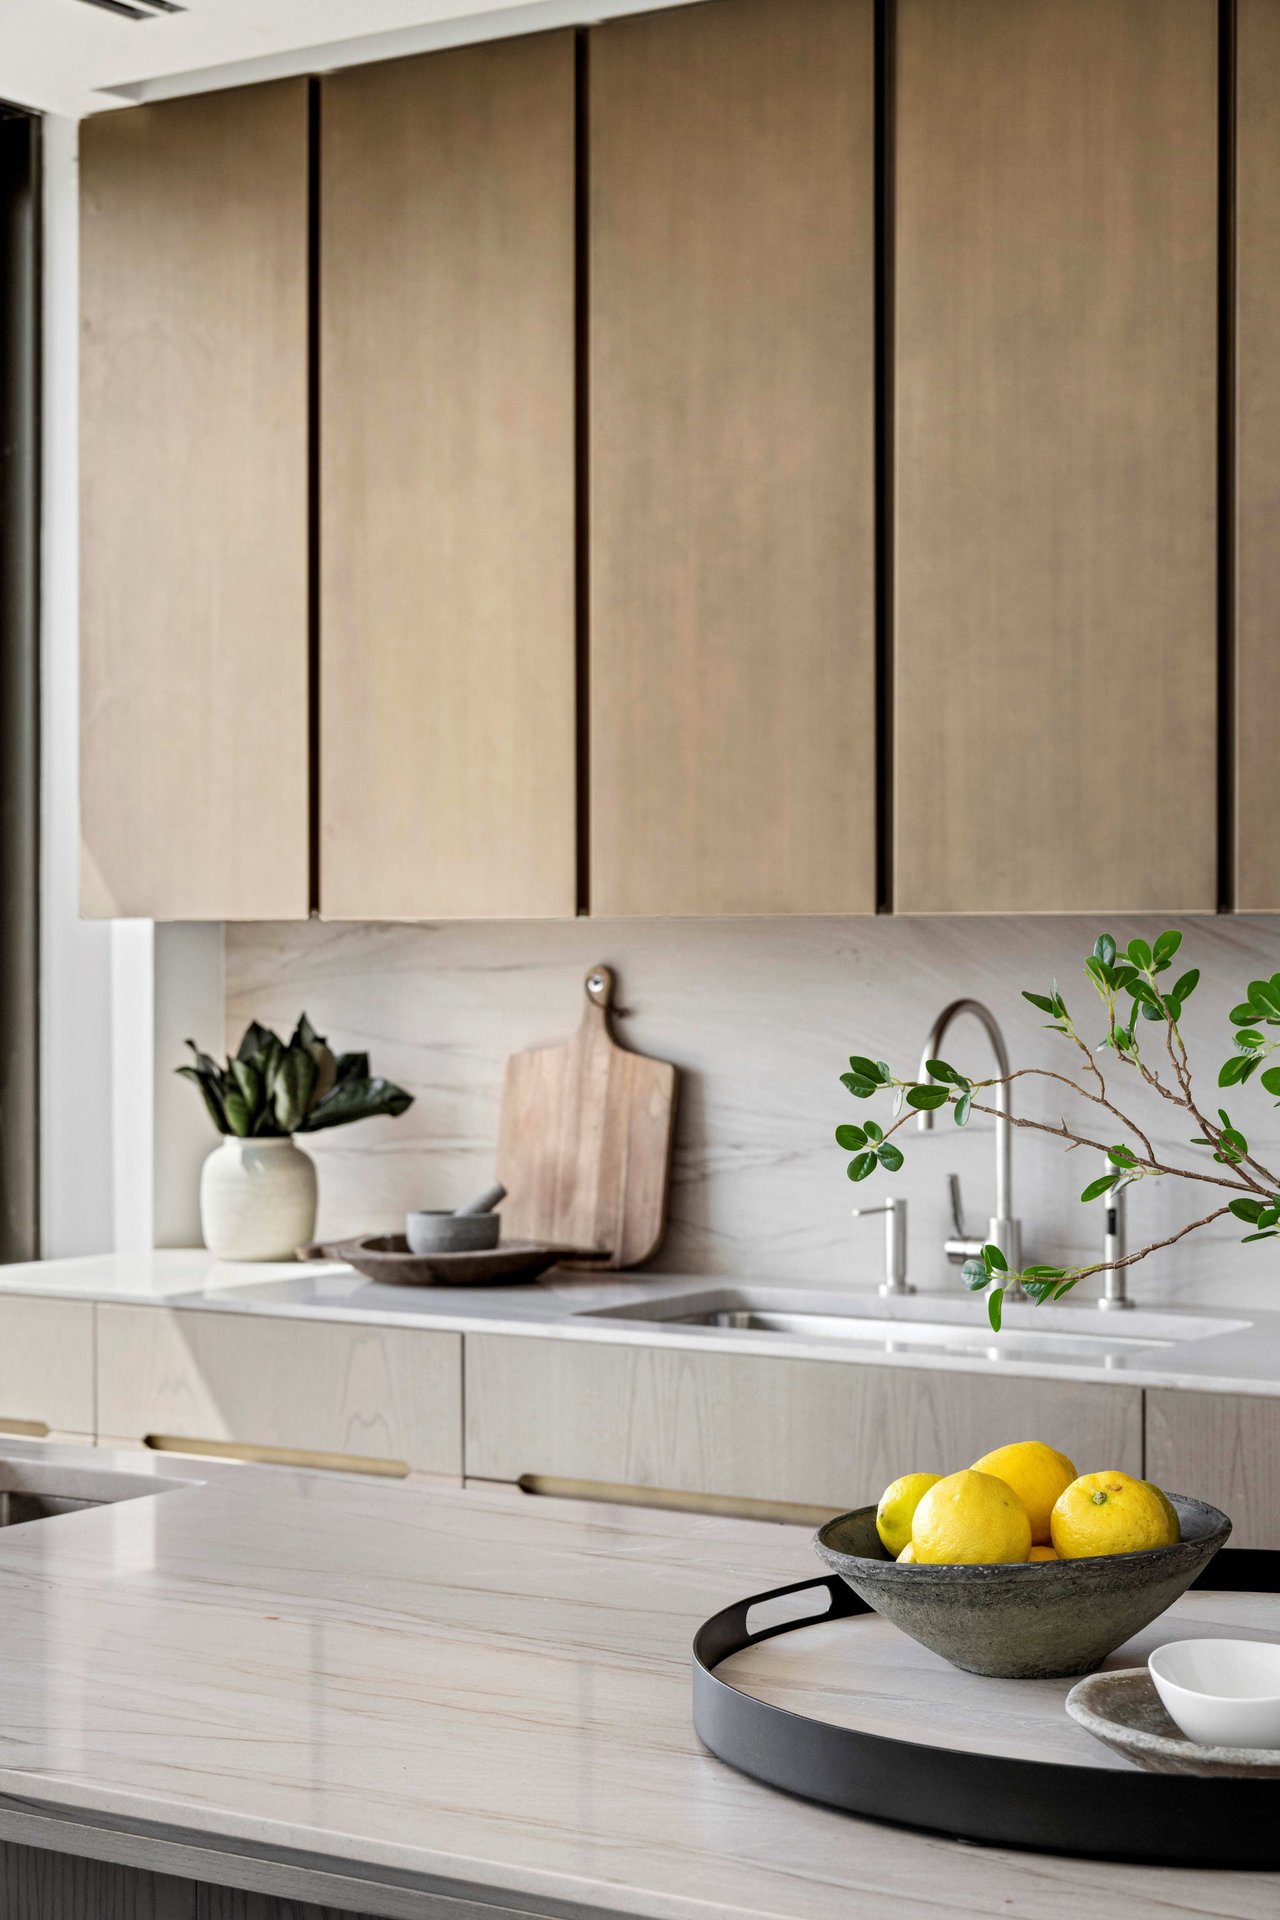
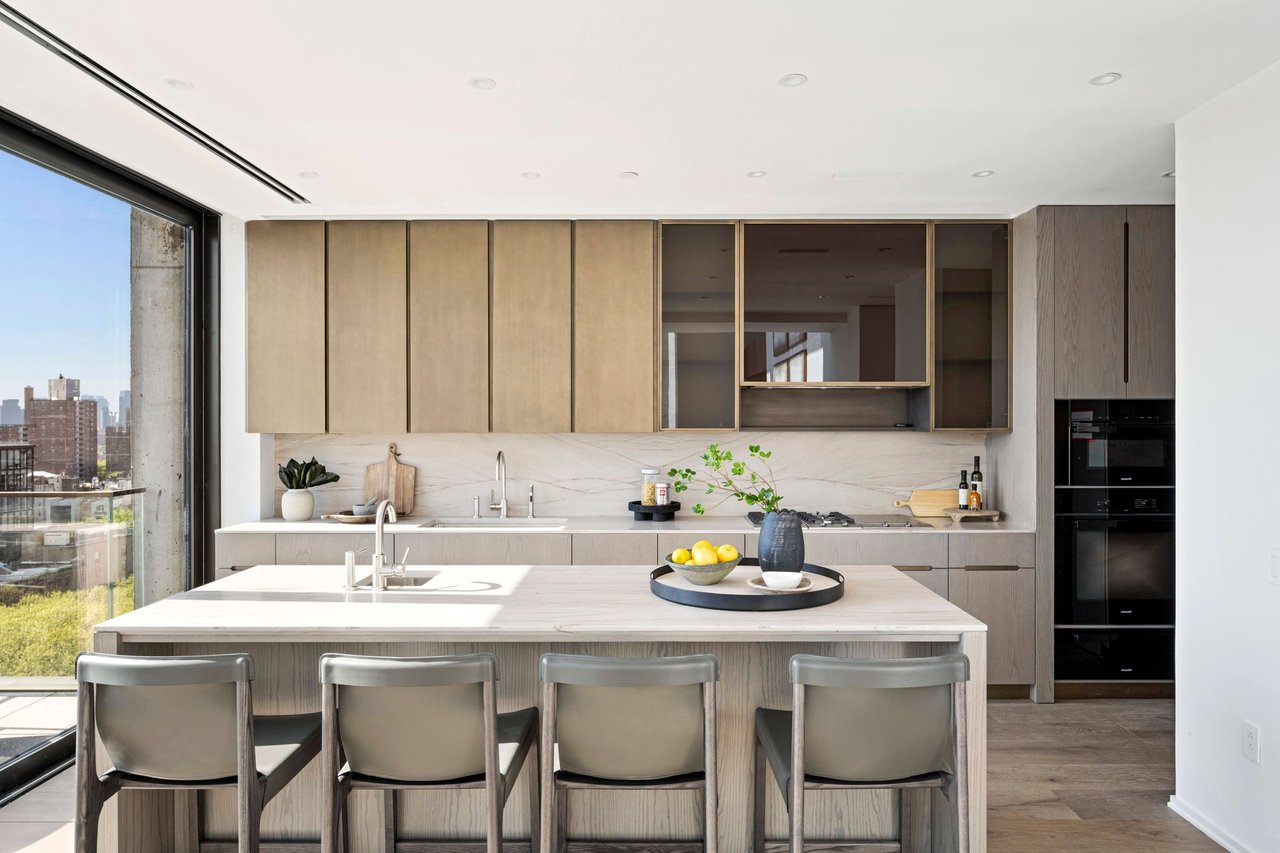
Modern kitchen with taupe cabinets, pale stone counters, a sink, and lemons on the island.
Modern kitchen with a wide stone island, four chairs, light wood cabinets, and city views through large windows.
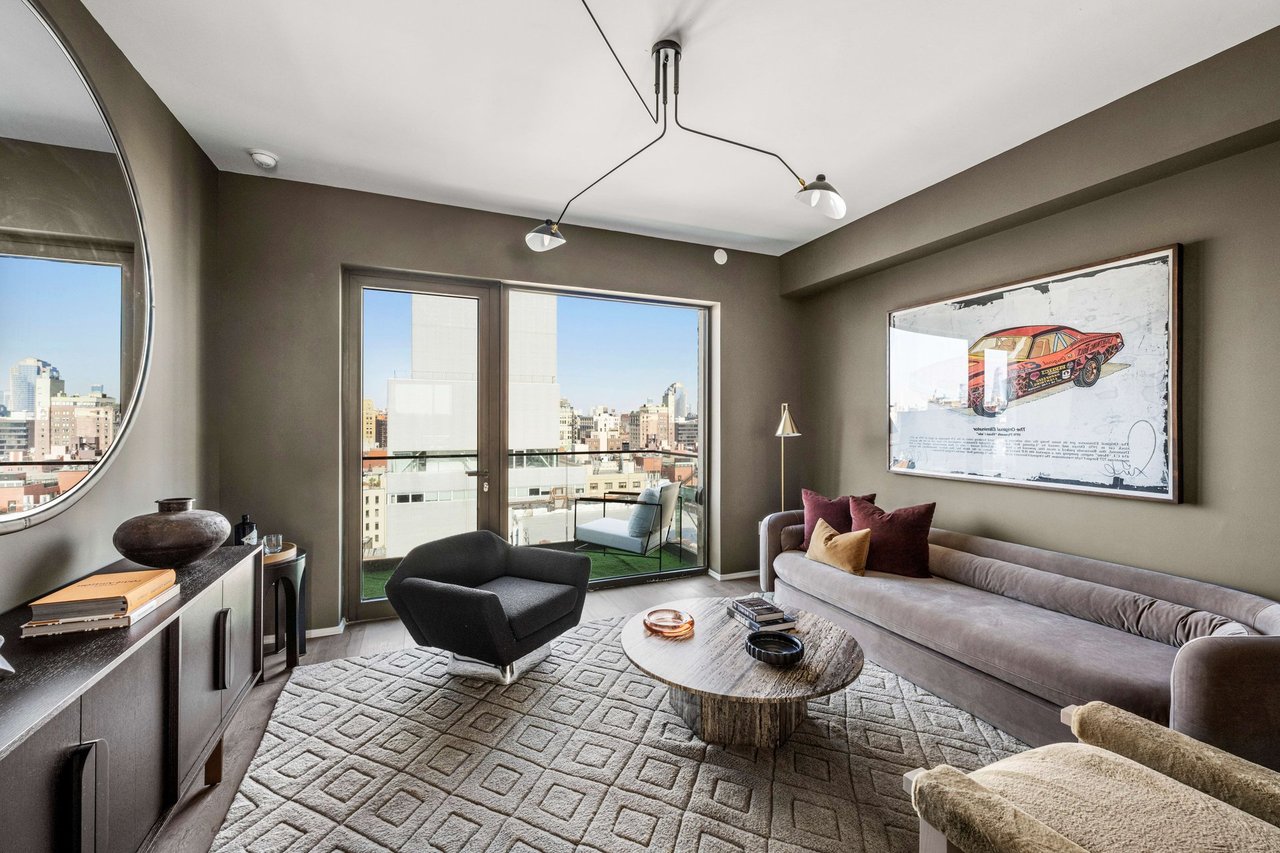
Living room with a gray sofa, geometric rug, and balcony overlooking the city.
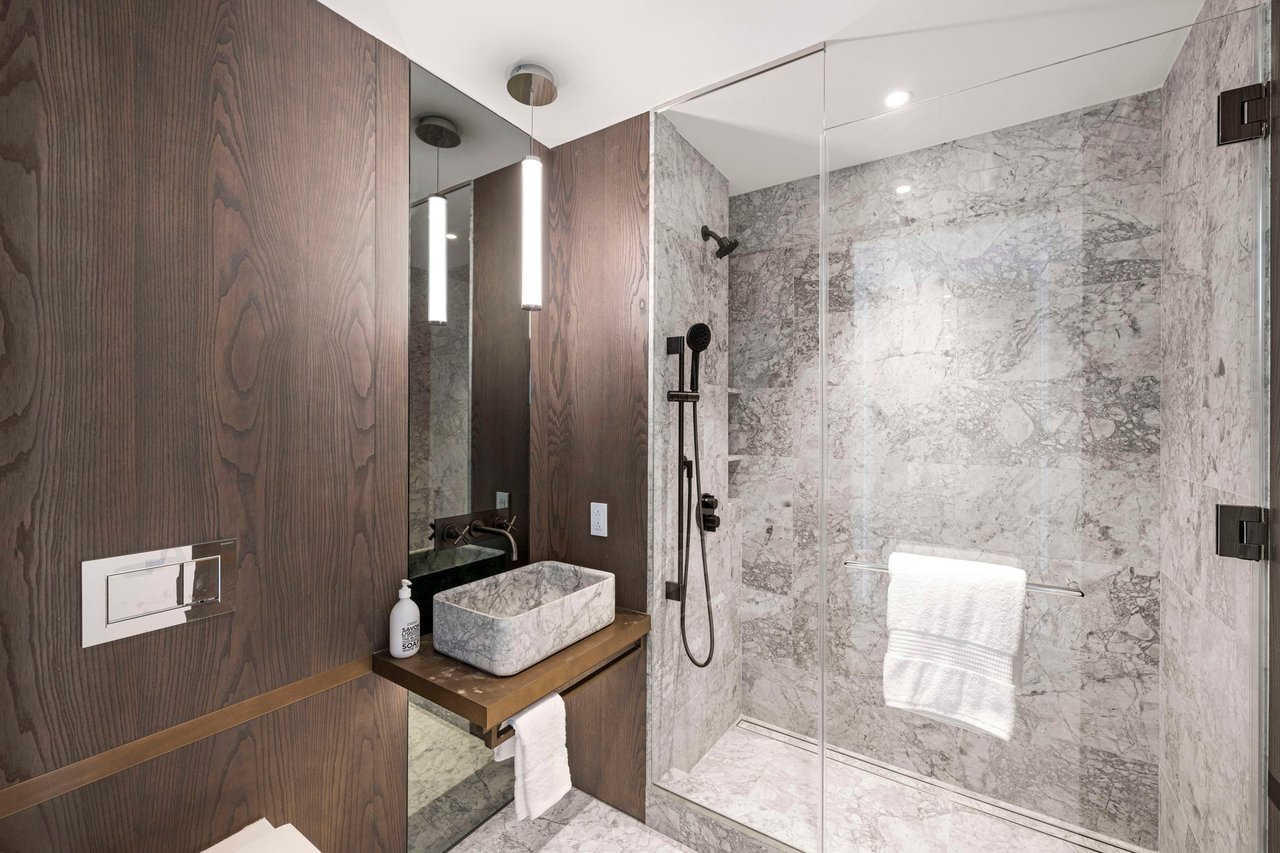
Bathroom with a marble walk-in shower, stone vessel sink, and dark wood paneling.
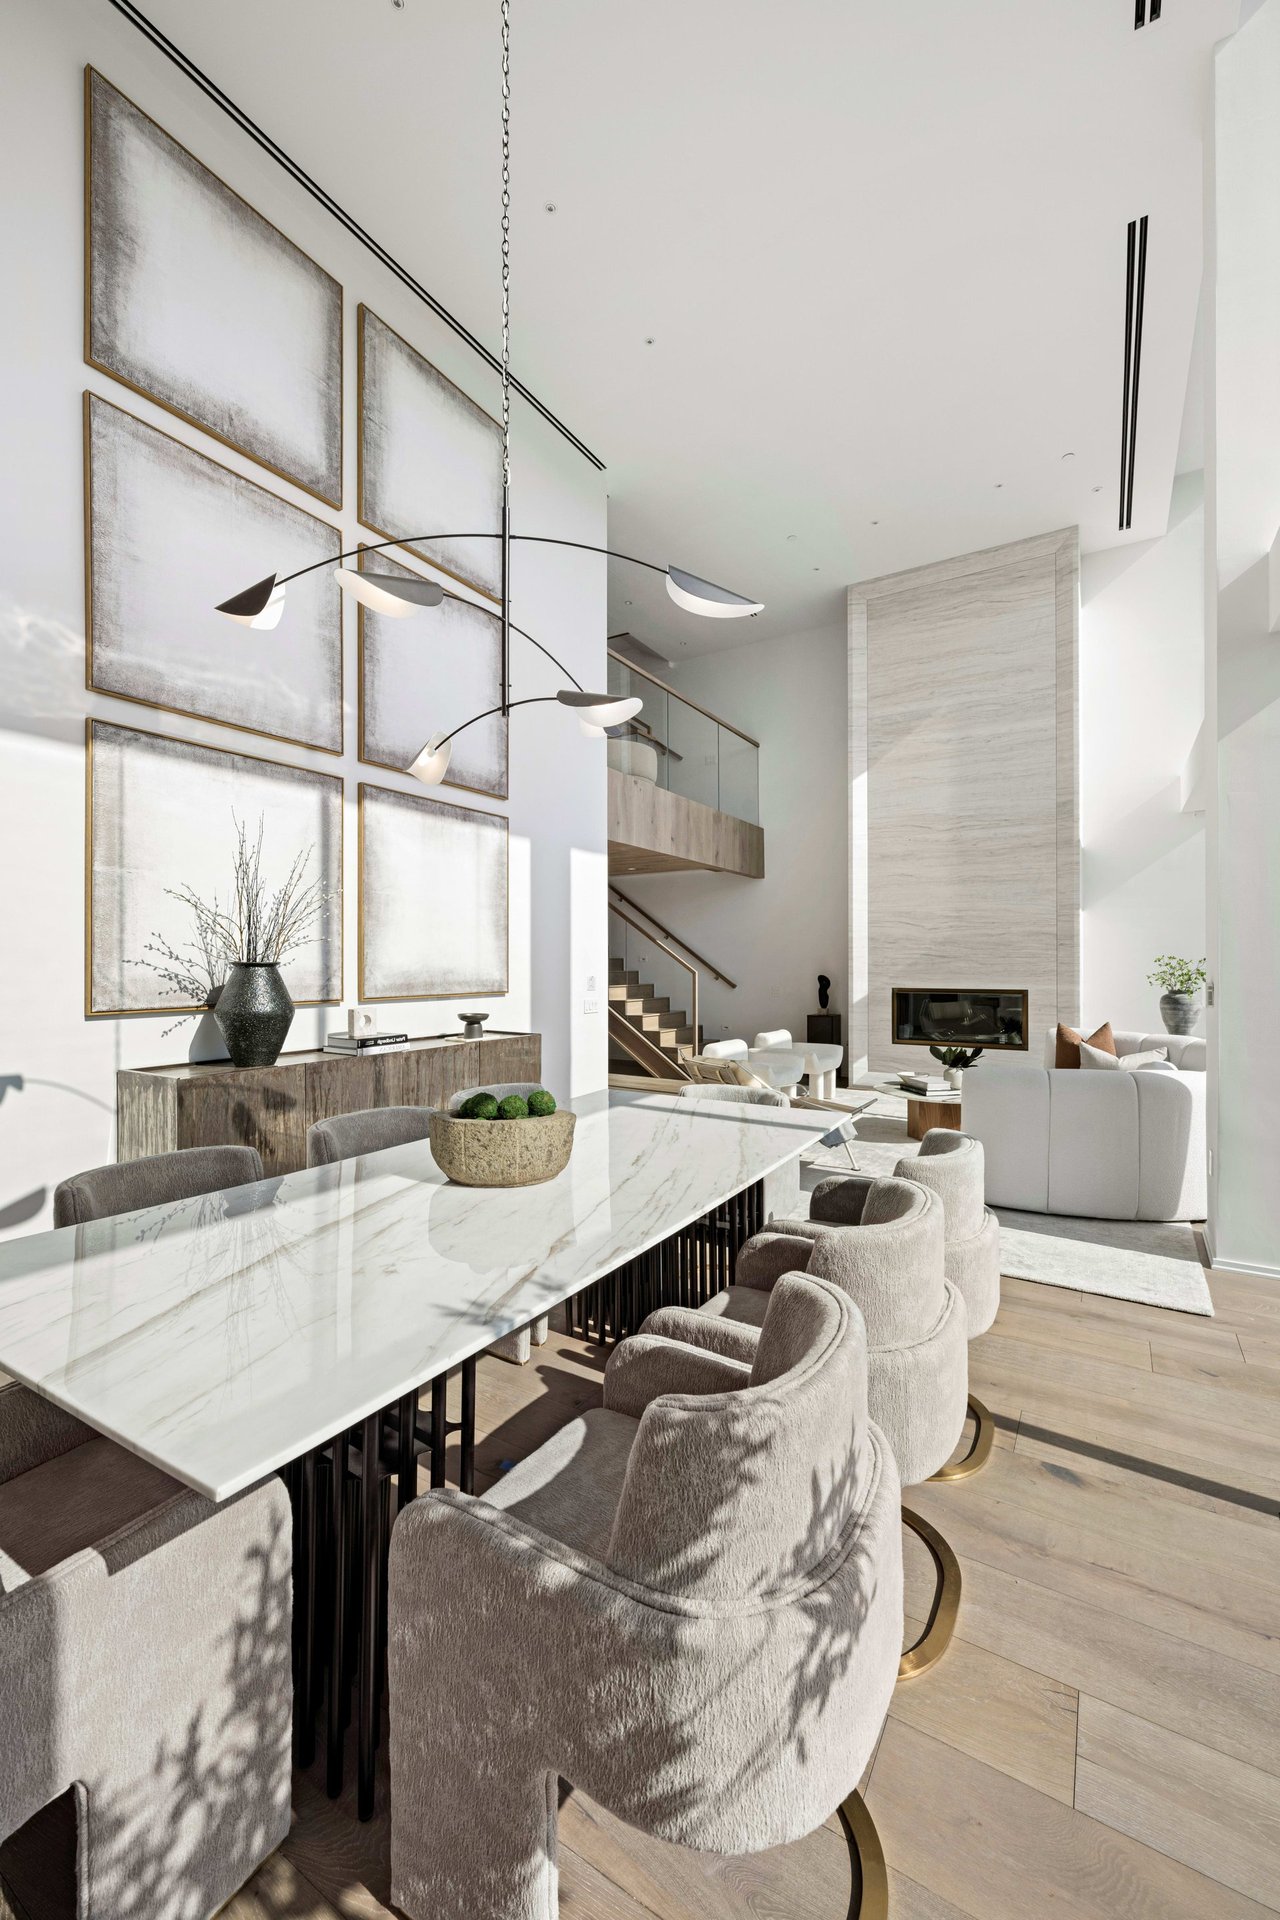
Double-height dining and living room with marble table, sculptural pendant, staircase, and stone fireplace.
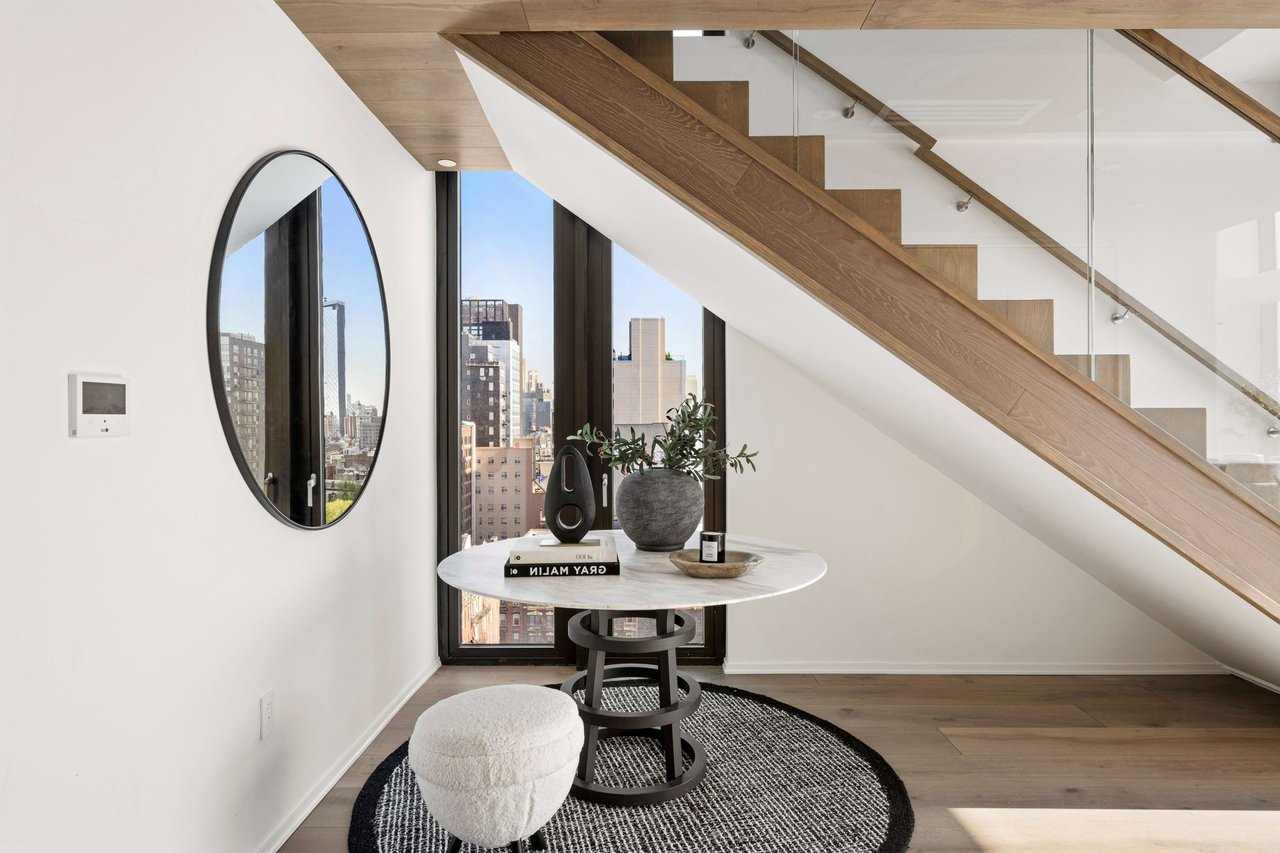
Furnished interior with a glass-railed staircase, round table, and city views through tall windows.
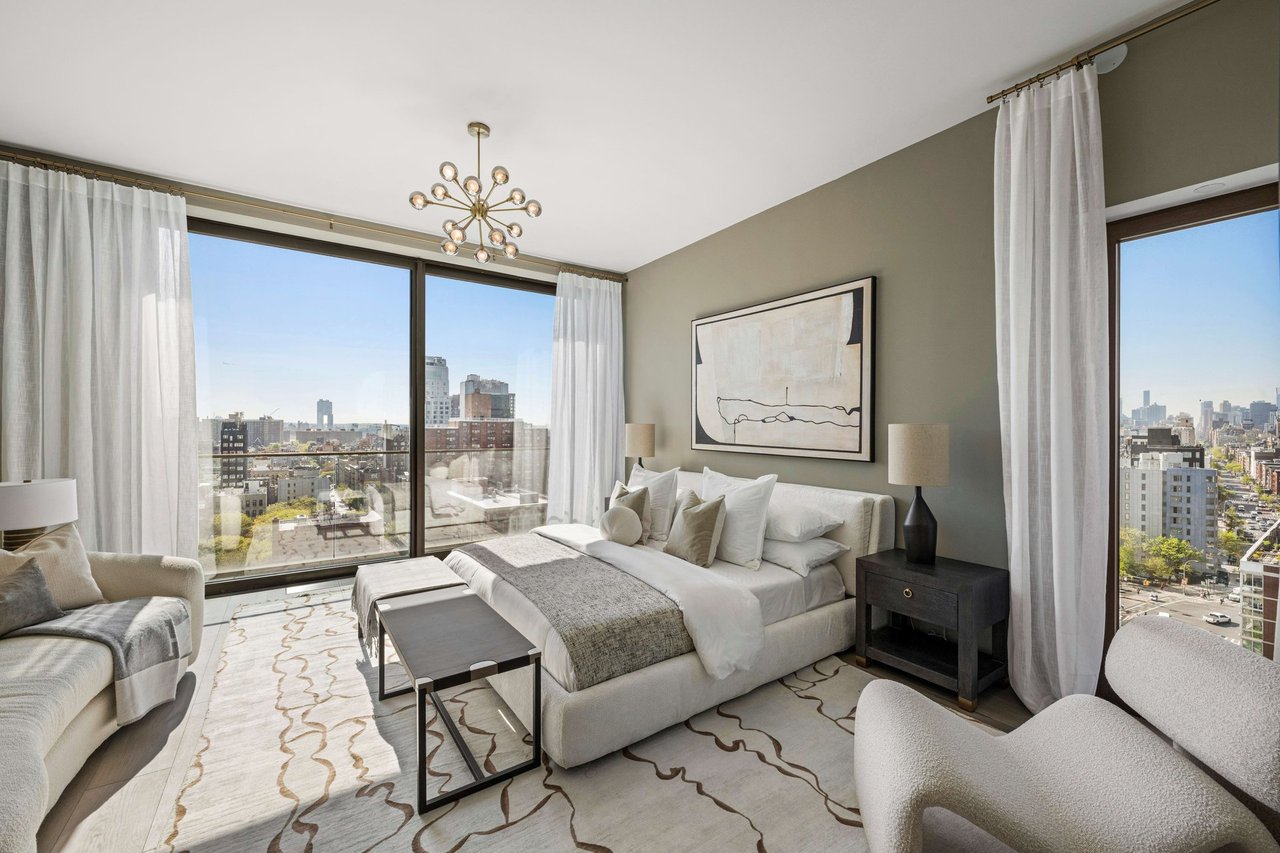
Staged bedroom with a king-size bed and floor-to-ceiling windows overlooking the city.
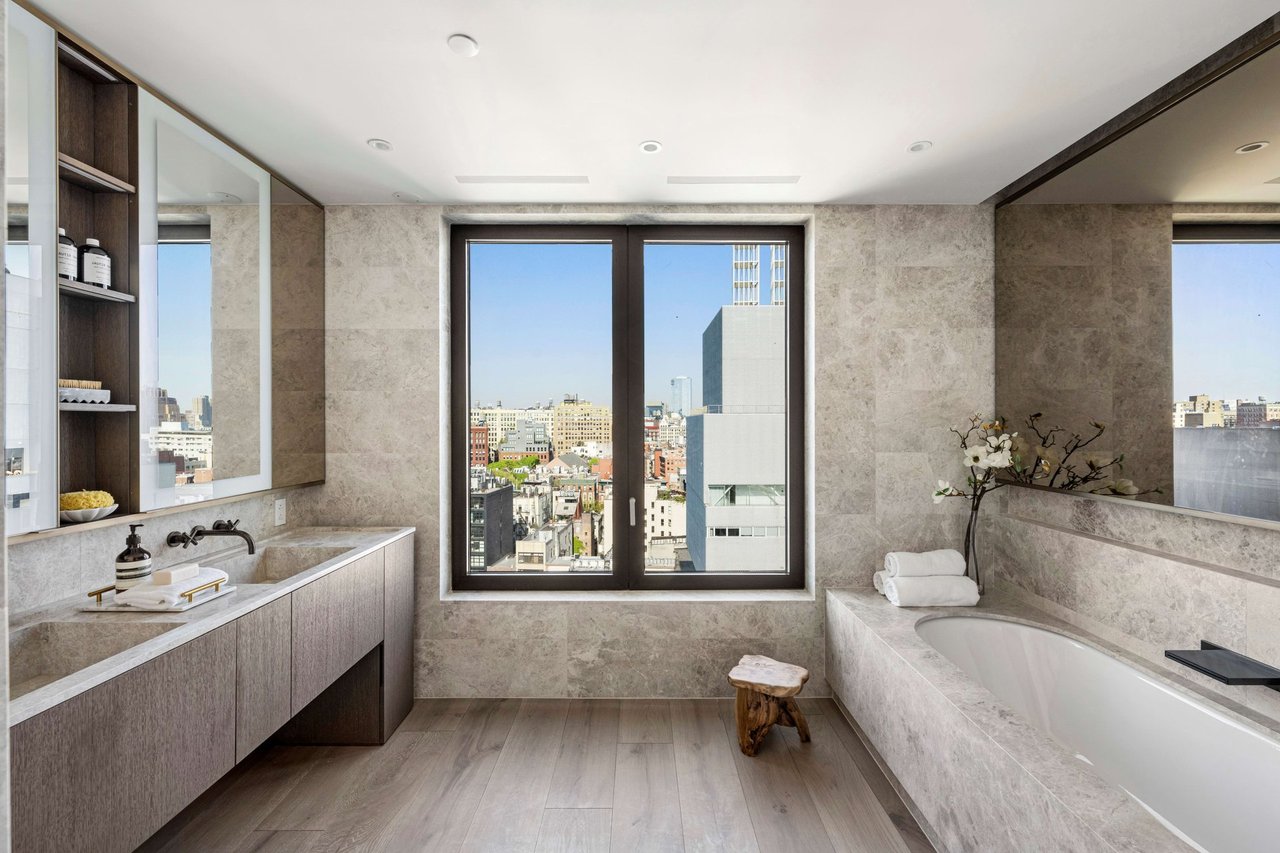
Marble bathroom with a built-in soaking tub, long vanity, and city views through large windows.
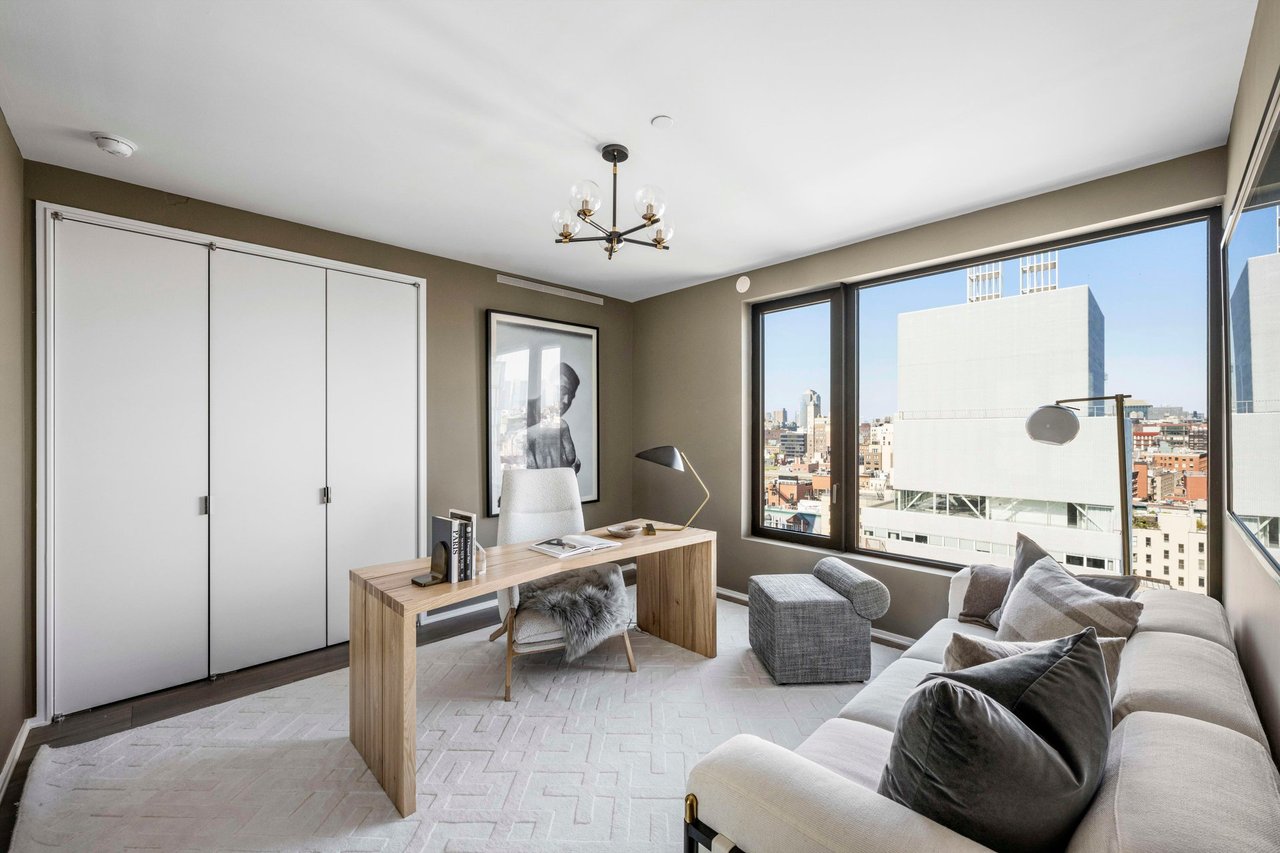
Furnished home office with a wood desk and sofa beside large city-view windows.
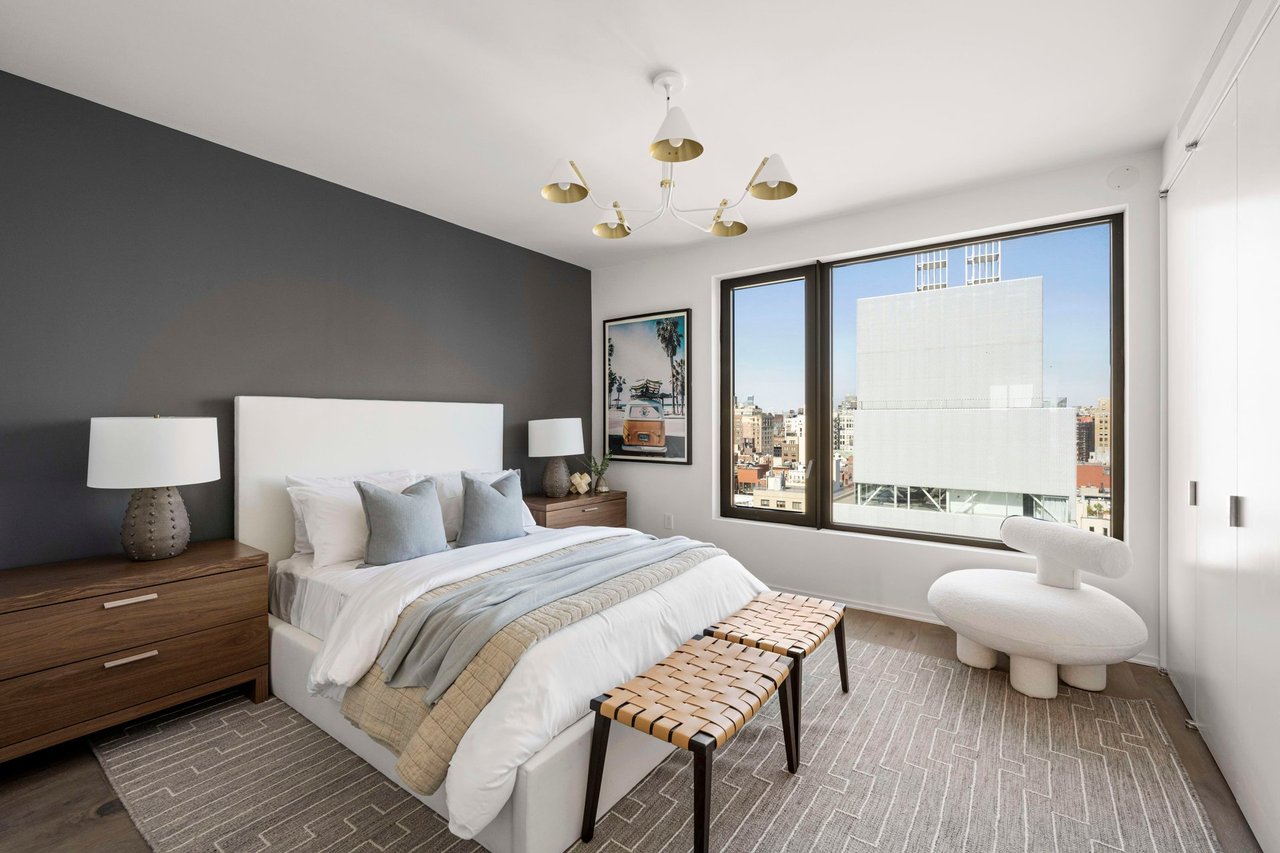
Staged bedroom with a charcoal accent wall, white bed, and large window overlooking city buildings.
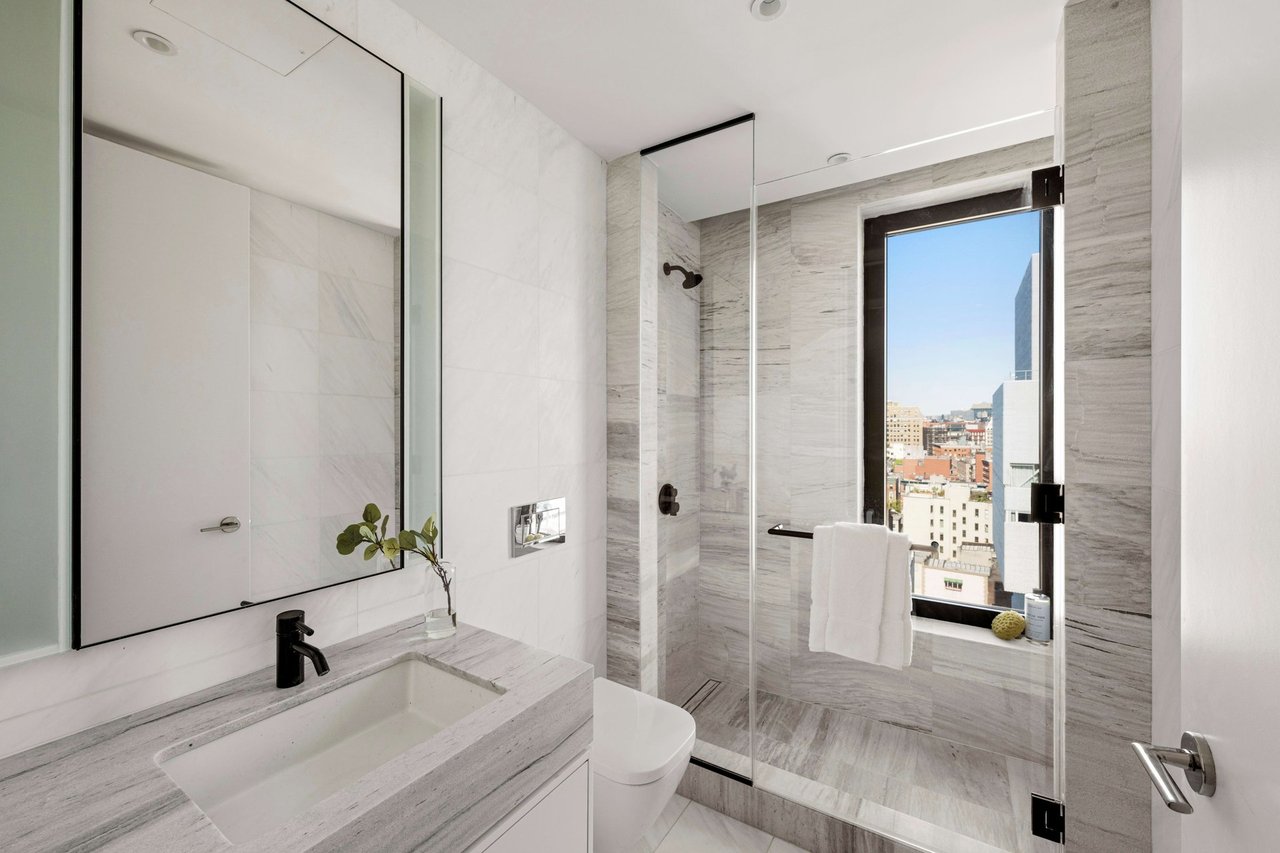
Modern stone bathroom with a glass shower and a large window overlooking city buildings.
Bedroom with two beds and large windows overlooking the city skyline.
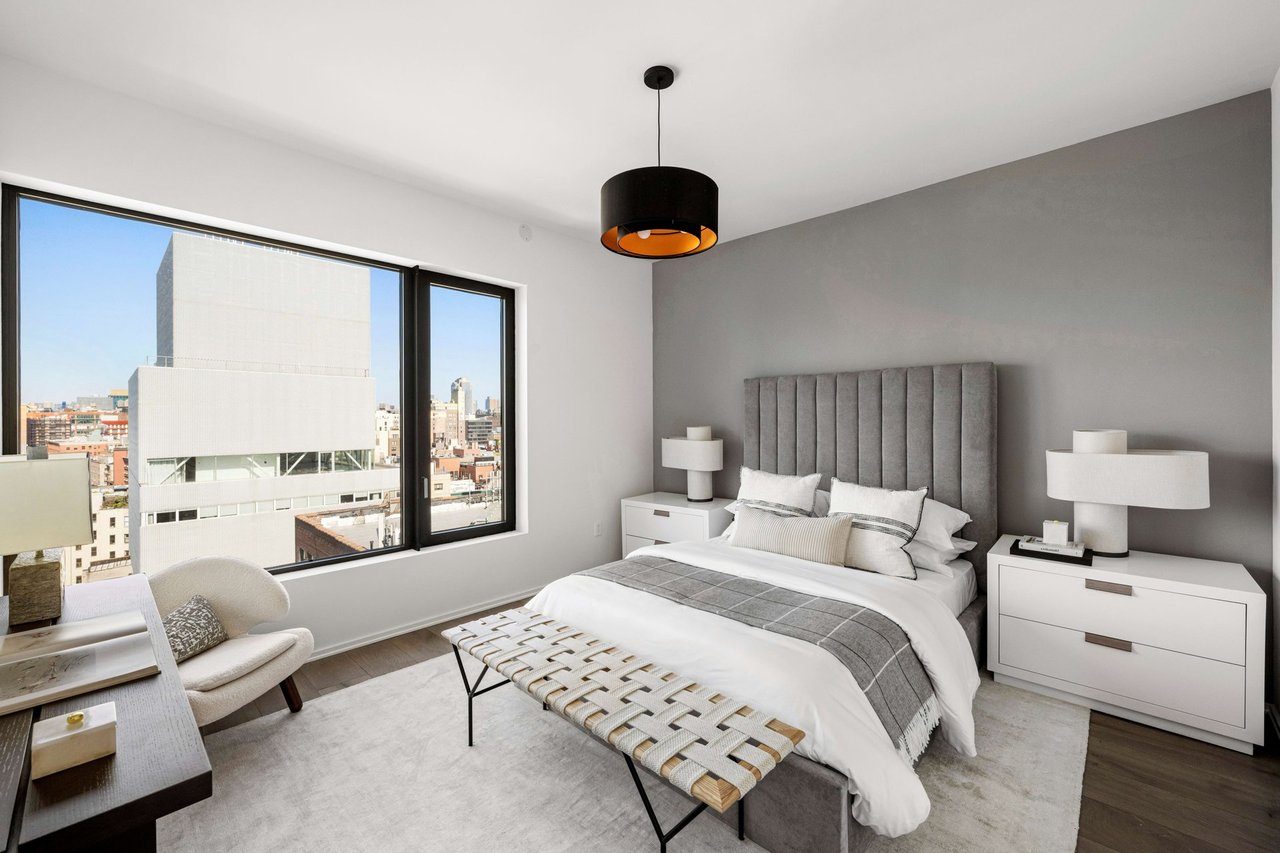
Bedroom with a gray upholstered bed, large windows, and views of surrounding city buildings.
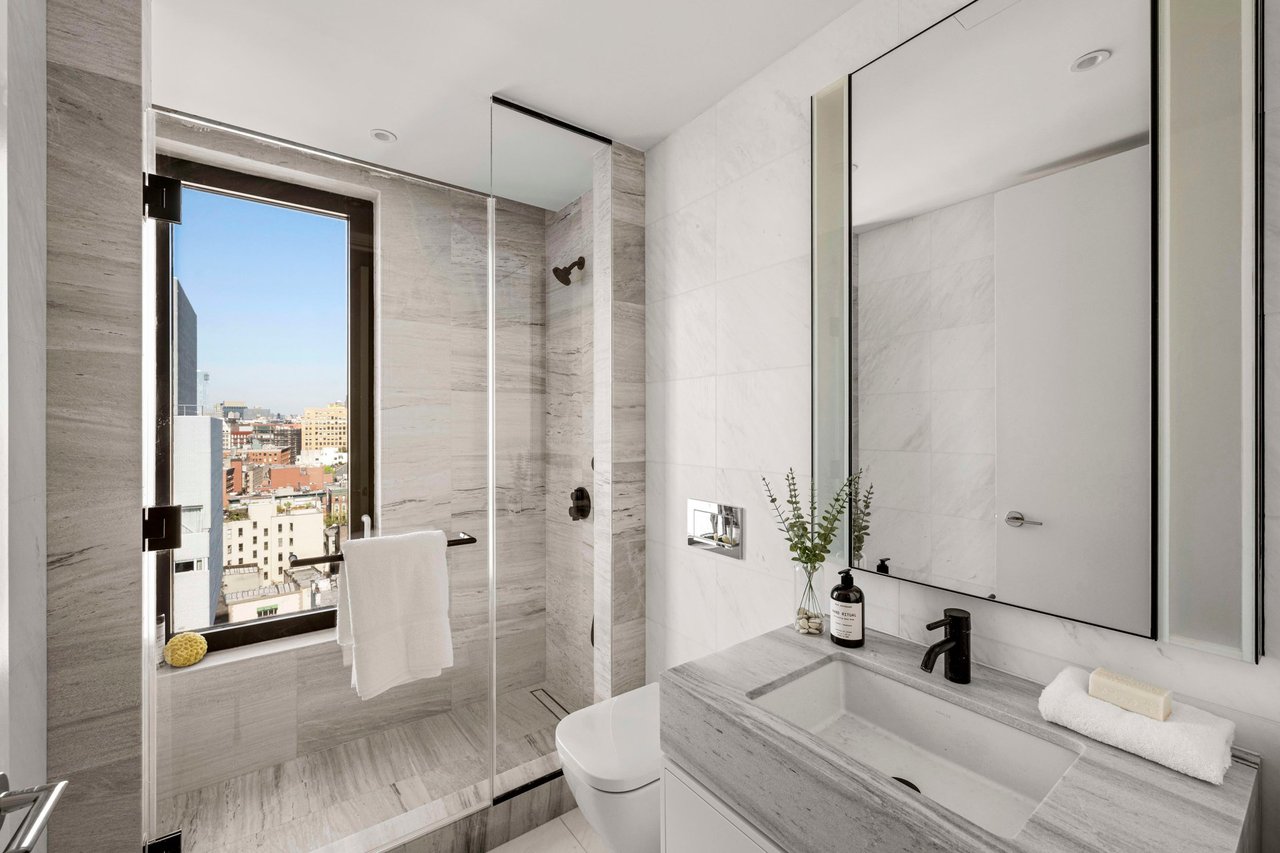
Marble bathroom with a glass shower and a window overlooking city buildings.
SEE ALL PHOTOS
Modern living room with a curved white sofa and floor-to-ceiling window overlooking the city skyline
Penthouse living room with a curved white sofa, double-height windows, and city views.
Penthouse kitchen and dining area with a marble island, floor-to-ceiling windows, and city views.
Modern kitchen with taupe cabinets, pale stone counters, a sink, and lemons on the island.
Modern kitchen with a wide stone island, four chairs, light wood cabinets, and city views through large windows.
Living room with a gray sofa, geometric rug, and balcony overlooking the city.
Bathroom with a marble walk-in shower, stone vessel sink, and dark wood paneling.
Double-height dining and living room with marble table, sculptural pendant, staircase, and stone fireplace.
Furnished interior with a glass-railed staircase, round table, and city views through tall windows.
Staged bedroom with a king-size bed and floor-to-ceiling windows overlooking the city.
Marble bathroom with a built-in soaking tub, long vanity, and city views through large windows.
Furnished home office with a wood desk and sofa beside large city-view windows.
Staged bedroom with a charcoal accent wall, white bed, and large window overlooking city buildings.
Modern stone bathroom with a glass shower and a large window overlooking city buildings.
Bedroom with two beds and large windows overlooking the city skyline.
Bedroom with a gray upholstered bed, large windows, and views of surrounding city buildings.
Marble bathroom with a glass shower and a window overlooking city buildings.
For Sale

199 Chrystie Street, PH1

199 Chrystie Street, PH1, New York, NY 10002

$8,795,000

Immediate Occupancy!

Designed by world-renowned architect, Thomas Juul-Hansen, 199 Chrystie Street presents 14 beautifully crafted interlocking villas that evokes striking architectural design yet remains refined through the timeless interiors.

At 4,610 square feet, Penthouse 1 is a stunning 5 bedroom plus home office, 6 bathroom duplex home with incredible sliding doors opening up to a private terrace with unobstructed views of Sarah D. Roosevelt Park. Designed with intention and thoughtfully curated, Penthouse 1 features organic and complementing materials that is evidenced by the master craftsmanship found throughout.

Every apartment comes standard with hand selected quality finishes that is apparent upon entering the foyer. The double height great room with 18-foot ceilings is a sight to behold with incredible floor-to-ceiling windows and sliding doors that lead out to the 512 square foot private terrace. The great room is flanked by a gas fireplace with Siberian honed marble surround and the open kitchen integrating all materials seamlessly such as the desert quartzite peninsula and backsplash, stained white oak cabinetry with tempered bronze glass and a suite of high-end appliances by Miele and Sub-Zero. There is storage abound with the oversized pantry, laundry room and entry walk-in closet. Two secondary bedrooms with en-suite bathrooms and a home office with a private balcony and an additional full bathroom complete the lower duplex.

Located on the upper duplex, the primary suite is a private enclave with sliding floor-to-ceiling glass doors leading to a Juliet balcony, generous double walk-in closets and the spa-like five-piece en-suite bathroom clad in honed marble floors and walls that also includes a separate water closet, double vanities with custom oak cabinetry and medicine cabinets and a wet room with a deep-soaking bathtub and oversized shower. Adjacent to the primary suite is the mezzanine landing that offers flexibility in use and houses two additional secondary bedrooms with its own en-suite bathroom. Other in-house features include a vented washer/dryer and energy-efficient multi-zone heating and cooling system.

199 Chrystie is a luxury boutique condominium with 24-hour attended lobby and amenities include a state-of-the-art fitness center, private storage, bicycle and package room. Located at the crossroads of many vibrant neighborhoods - Lower East Side, SoHo, NoHo, NoLita, East Village and Chinatown - the building has easy access to transportation, art galleries, cafes, shopping and endless food and drink options.

The complete offering terms are in an offering plan available from Sponsor. Sponsor reserves the right to make changes in accordance with the terms of the offering plan. AG File No. CD19-0039. Equal Housing Opportunity. Fair Housing Notice.

6
beds

Features & Amenities

Interior

  • total bedrooms6

Area & Lot

  • Status For Sale
  • TypeCondo, Residential

Financial

  • Reduced Price$8,795,000
  • Real Estate Tax $12,683/yr
Penthouse living room with a curved white sofa, double-height windows, and city views.

Schedule a Showing

We would love to show you our beautiful property. Please select your preferred date and time below. An agent will be in touch shortly to confirm your appointment.

Schedule a Showing

We would love to show you our beautiful property. Please select your preferred date and time below. An agent will be in touch shortly to confirm your appointment.

Thank you for your interest in 199 Chrystie Street, PH1, New York, NY 10002. We are reviewing your request and will be in touch shortly!

Mortgage Calculator

Estimate your monthly mortgage payment, including the principal and interest, property taxes, and HOA. Adjust the values to generate a more accurate rate.

All estimates are provided for informational purposes only. Actual amounts may vary.
$0,000 Your Payment 20 15 65
$0,000 Your Payment

Work With Us

Follow Me on Instagram